Contact Me

Showing posts with label repainting. Show all posts

Tuesday, August 1, 2017

New House Inspiration: Paige's Room

Last time I revealed the plans we had for the boy's room, and it was requested that we reveal Paige's room next.

This reveal is a little different that the last one, though. Paige hasn't quite decided which wall option she wants to go with. She really likes both of them, but can't have them both. So, you all will get to vote and whichever one gets the most votes will be the one she goes with! (This was her idea, not mine!!!!)

Here's an idea of what her new room looks like now. It's about 11' x 12', so bigger than her current room at 9' x 10'. Her windows face north and west, and her closet is on the south wall right by her door. This room was originally going to be our room, but her loft bed only has certain places it can go, and either it would block a window in the other room or she wouldn't be able to get into the loft bed's closet. The only spot it could go and be fully functional without blocking a window was this room on the wall by the door.

The future home of the loft bed!

View from door; closet is just out of frame on the left

Paigey's room right now has a bright pale blue wall with accents of purple and pink. She loves it, but wants something more grown up (make it stooooop!). She has this comforter, and wants her room to be a rustic woodland theme based off of it. This is just a quarter of the comforter, but it's enough to give you an idea of our inspiration:


Brown will definitely be a small accent, and she really likes the blue. She's leaning towards teal a little more than the blue. Here are a couple of color swatches she's in love with:


If we can find a paint color between the second from the left on the tree colors and the second from the right on the nest colors, I think I'll have a happy girl!

Paige LOVES pillows. The more, the better. Not all of these are currently available, but we'd love to find ones (or fabric to recover her current ones) like these:


We're also going to be pulling up the carpet in her room, and she loves area rugs. Something like either of these would be awesome!


Paige is still deciding if her American Girl dolls are coming back into her room. They've been packed up for about a month now, and she said she hasn't really missed them. If she chooses to not have them in her room anymore, she has room for a hammock chair like we want to do for the boys, or a papasan chair. She loves these ones:


Another fun detail she's chosen are these hooks! I'm in love with them, too!


Curtains and blinds like these are our top option at the moment...but lace curtains would also be wonderful!:


And now is where we need your help!

Paige has two accent wall treatments she absolutely loves. The first is a pallet wall. It really suits the room's theme and will make it nice and cozy feeling for her room. The downsides are costs and it'll keep it dark, but it's absolutely beautiful:


The second option is a simple white tree or birch tree mural. It ties in her furniture (all white) more than the pallet wall does and is cheaper, but doesn't give it the cozy feeling she's looking for.


So what do you think: pallets or trees? Help us choose by letting us know in the comments below!

Sunday, July 30, 2017

New House Inspiration: Boy's Room

Many of you were very interested in seeing posts about what we're hoping to do with each room at the new house, and I am more than happy to share what we're hoping to do!

Today's preview is the future boy's room!!!! From what we've heard, this used to be two rooms. They apparently knocked down the wall between them and made it into one huge master bedroom. Right now, our plan is to keep it as one big room, but we like having the option to turn it into two down the road if we so choose. Once kids move out, though, we're going to turn it into the master bedroom and add in a master bath with laundry area! But that's getting way ahead of ourselves....

Here's what the room looks like now:


Now, they were hoping to have separate rooms. We were going to do the same color theme (dark blue and light gray) as Nate wanted Star Wars and Ryan wanted outer space. The rooms were originally going to look like these:

Nate - 3 gray walls, one dark blue accent wall

Ry - all gray walls, dark blue ceiling

So when they heard they'd be sharing a room (which they're excited about because it's such a big room!), combining the themes would be really easy as it's all space related. However, we had to reconfigure what the color scheme was going to look like. Originally they wanted the gray walls and dark blue ceiling, but when we calculated that the ceiling is over 300 square feet, this momma was not too keen on painting all of that. I did compromise that we can still put the glow in the dark stars up, even without a blue ceiling. They finally decided on the two long walls being gray and the smaller walls being the dark blue, and the insides of all three closets (yes, they have THREE CLOSETS in that room!) being dark blue as well.

Oh I'm so thankful I don't have to paint that ceiling!!!!

But back to the room:

The closets. They are each going to get one of the bigger closets. I'm hopeful that their dressers will fit in there, and then have space for their hanging clothes on the rod and their laundry baskets on the floor. But if that doesn't work, that's no big deal, there is plenty of room for dressers in the main room space.

There is a third smaller closet with shelves. Originally we were thinking about storing toys in it, but the shelves are a little on the deeper side, and things would just not stay clean and organized. It's also on the side of the room that Nate will have, and I can see that being an issue at some point with Ryan wanting to get something and Nate not wanting him on his side of the room. And not because Nate is mean and nasty, but just because they're siblings and like to argue and make each other's lives difficult sometimes ;)


I decided (and the boys agreed) that it would actually be a great place for all of their extra bedding, sleeping bags, and bags for when they go on sleepovers. It'd look something similar to this, just more masculine and kid-like:


Because the room is so big (it's like 23'x15' or something crazy like that), the boys will each get "a side" to have for their bed, bookcase, and desk. But there's a big middle space left for a joint play area. Originally I was going to have two of our bookcases from our living room go up there; they have glass doors on the top for displaying their legos and other knick knacks and the drawers hold the legos. Our train table was going to get repainted and then it would be a lego building table. Pete really wanted to bookcases to stay in the living room, so we all compromised and said that would be okay as long as the legos can continue being stored in them (which is what we have them for now).

So what was I going to use that big space for? 

The boys were really excited about the train table being in their room, so that will continue to be in there. The bins of Ryan's Imaginext toys as well as Nate's building blocks will live under the table, and then they have a place to build and play with them.

I really wanted something for the wall, and then, I stumbled across this:


Um, HELLO!!!!!

The boys have a lot of Nerf guns, and they just get tossed into a big plastic toy box, making it hard to find what they're looking for. This would be a great focal point of the room as well as a great way to keep their guns organized. We're going to paint the peg board the dark blue as it'll be on the gray wall.

We'd also like to get the boys (and Paige, too!) hanging chairs like these:


As for wall decorations, they both have a lot of Star Wars or outer space framed pieces already, but I'd like to make this (or a similar verse) up to frame and match their room:


We'll also be doing dark blue curtains as their room has two windows facing the east. They have FOUR windows in that room, so it's a lot of curtains we're going to have to buy!!! They are also really rough on curtain rods, so I found this and I think it's going to be a great option. I'll spray paint them a dark gray to continue the blue and gray theme:


I think that's most everything we'll be doing with their room! The carpet will be coming out before we move in; it's so much easier removing it before furniture is added in! And there is no way the boys would be able to handle having the carpet with their allergies, so it has to come out first. There is hardwood flooring underneath, and from what we've been able to tell, it's in really good condition :)


We're all really excited to see how it turns out. Let me know what you think!

Wednesday, June 7, 2017

Master Bedroom Reveal

We have one room fully finished and ready for selling! Woo hoo!!!!

Welcome to our master bedroom!


I love this room so much. The calming and relaxing blue on the walls, the new carpet, the large window that looks out to the front trees, the large closet....our next bedroom has a lot to live up to!


This room was fairly easy to get ready. The windows had already been replaced in October of 2015, so it was just to finish painting the trim around the window, touching up paint, replacing the carpet, and deep cleaning.


The bedroom is right off of the living room, and also has it's own full bathroom. The closet is about 10" wide, with two little nooks of hidden closet space tucked in the corners.

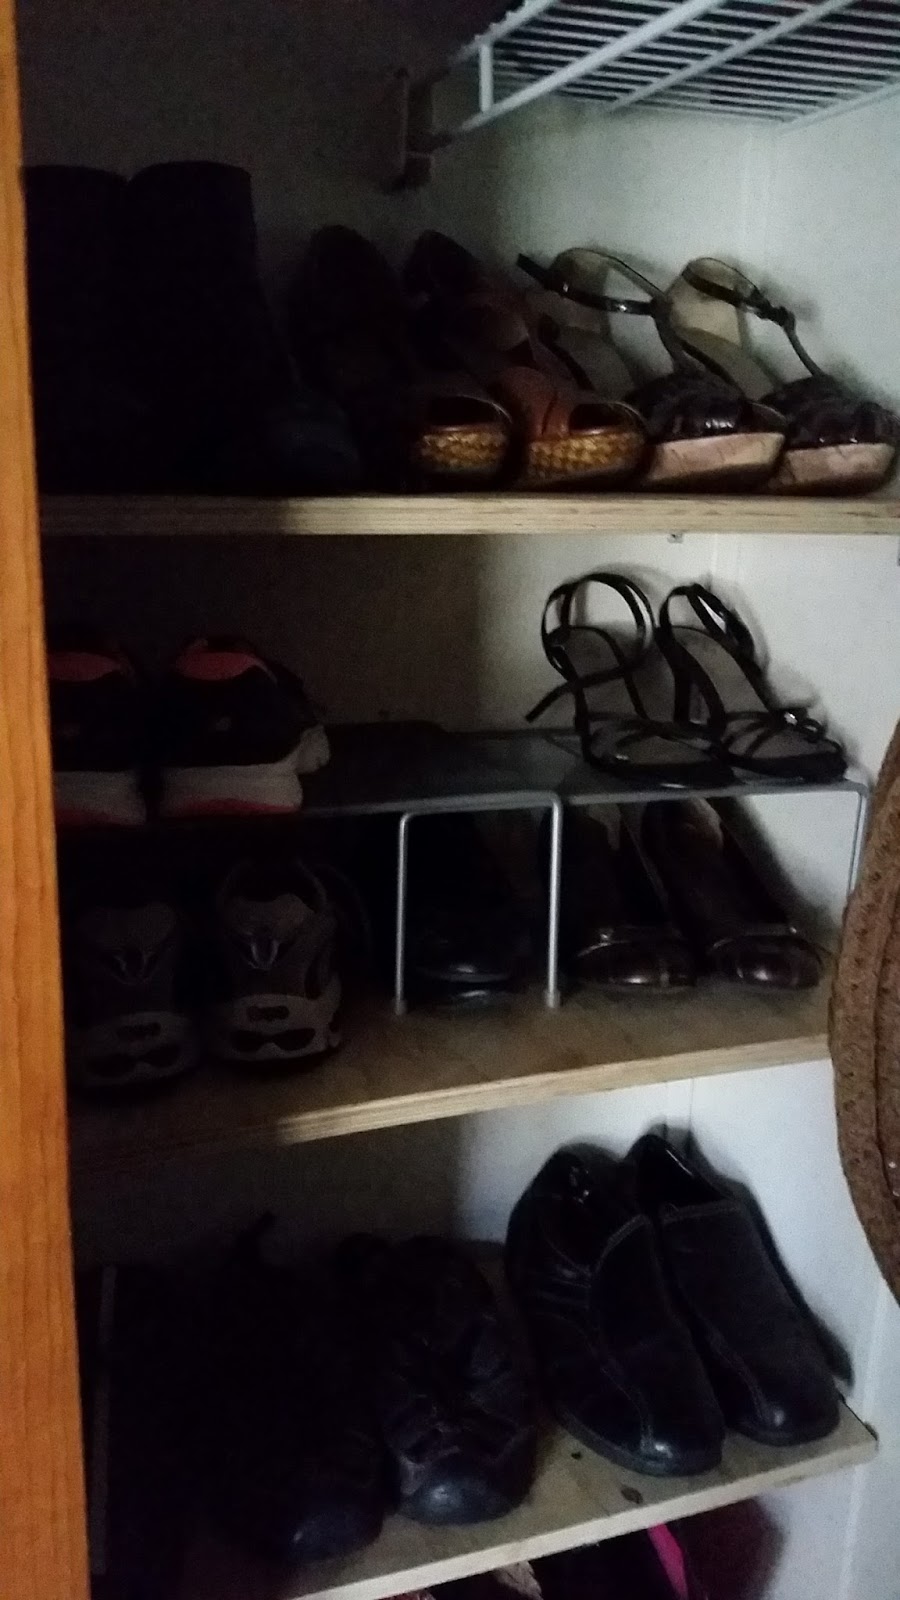
Shoe shelves in a closet nook
The bedroom is approximately 12"x13" in size, for over 150 square feet of space, not including the closet!


A lot of the other rooms are just about ready as well. They mostly just need a few things like touching up paint, fixing trim, and a little more decluttering. The biggest project left is actually the counters in the kitchen which we hope to be doing this weekend!

What is your favorite color for bedroom walls? We're planning on doing this color again in the new house as well :)

Monday, April 24, 2017

House Hunting Update

Many of you have been asking how the house hunt is going, so I figured I'd give a little update:

It's at a standstill.

There isn't much on the market right now in the area we're looking, so we're waiting and attempting patience as we hope and pray that the housing market picks up soon.

In the meantime, it gives us time to work on our ever growing to do list. I swear, every time I cross something off of our list, three more things get added.

We can see the progress, though!

Walls are getting patched and paint touch ups...

...our new front door was installed...


...new counter tops are being planned and hopefully supplies are being purchased soon...


...bathrooms are getting repainted (even though they weren't supposed to *sigh*)...


...closets are getting cleaned out...


...and the house is getting a much needed deep cleaning.

I was really bummed out yesterday. The weather was GORGEOUS and I was going to work on painting the front porch and having the kiddos paint the fence. However, my body thought it would be a GREAT day for a migraine, so I was at home on the couch for most of the day. I apparently needed the rest as I feel so much better, but I did make some super yummy soup for dinner last night!


A few of the rooms are almost finished in the house, so I hope to have some "selling ready" reveals soon :) I'll keep you updated here and on Facebook with house hunting progress, I promise :)

Have you been working on any house projects lately?

Wednesday, April 12, 2017

The Last Goodbye

I knew this day was coming.

I really did.

I tried to avoid it for as long as I could, but no, it was time.

When we moved into our house 8 1/2 years ago, Paige was 3 and Nate was 1. They were at the age where they'd take baths in the big tub, and it was great....for the most part.

Their least favorite part of bathing was the looking up from whatever fun thing they were playing with so we could rinse their hair without getting the shampoo in their eyes. You'd think we were torturing them with their screams of protest!

So what is an exhausted mom to do?

Paint a mural on the ceiling, of course!


I painted fish of all shapes, colors, and sizes, as well as a turtle, a seahorse, and even an octopus! We'd have the kids look for a yellow fish, find three little fish, or choose a color to paint the next fish. They loved looking up during bath time now; it solved our problem beautifully!

As you can see, I never finished the mural, though. Painting on the ceiling is horrible for my back, and it has sat untouched for about 7 1/2 years. Now that the kids are older, I've been meaning to repaint the ceiling....I just couldn't bring myself to do it. I felt like it was saying goodbye to having little kids for good. I know my kids aren't super grown, but they're not super little anymore, either. We've gotten rid of all their other little kid things (with the exception of storing some things for when littles come to play), so this was going to be the final goodbye.

And now that it's time to sell the house, there's no more putting off the inevitable: it's time to paint the ceiling.

I took advantage of Pete and the kiddos not being home Tuesday afternoon and worked on it. The fish got three coats of paint, and even with a full ceiling coat, the fish were still visible!


Once the paint fully dried, most of them were completely covered. There are a few spots that needed touch ups, but for the most part, it was over.

And we're all sad that they're gone.

Stay tuned for the full bathroom reveal soon; I repainted the walls today, and it looks like a completely different room! We miss the fish, but the new paint makes it look really really pretty :)


For you parents out there, what is the most creative thing you've ever done to help solve a problem one of your kids was having?